


Address
633 E 300 Rd, Overbrook, KS
Price
$ 949,000
Property Attributes
- MLS#244332
- TypeSingle Family
- Listing Status Active
- CountyDOUGLAS
- CityOverbrook
- AreaDouglas County
- Zip66524
- Style
- Year Built2005
- Taxes$ 6081
- Price$ 949,000
- Bedrooms3
- Full Bathrooms3
- Half Bathrooms0
- Sqr Footage3330
Data Source:
Sunflower MLS (SAORMLS)
Property Description
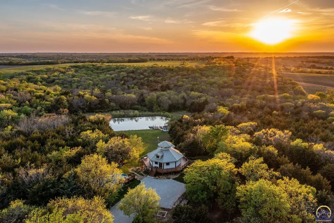
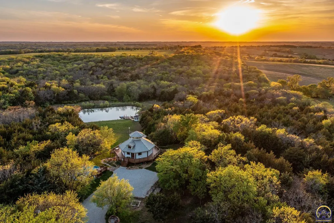
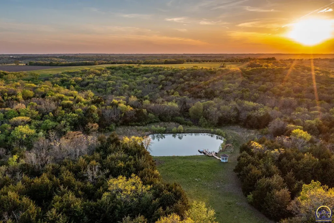
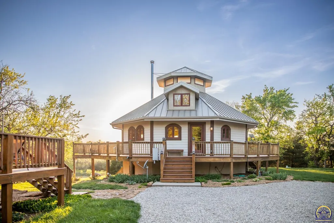
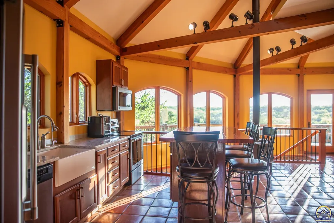
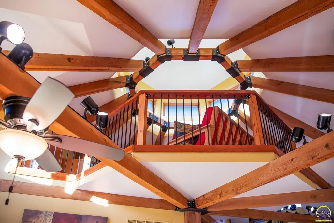
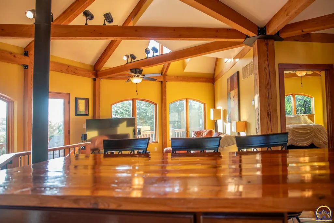
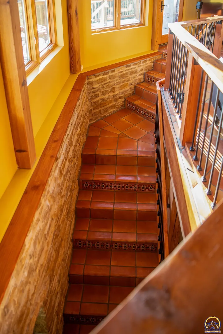
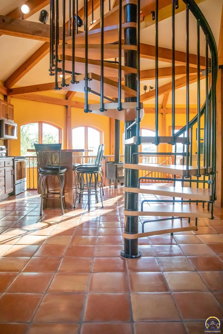
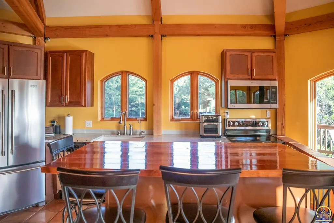
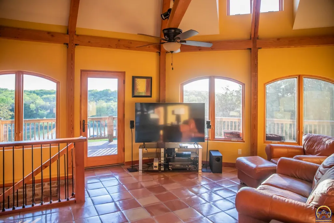
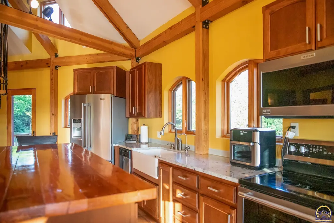
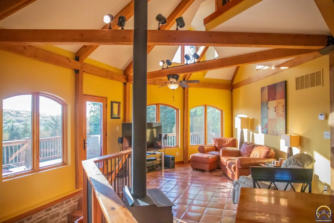
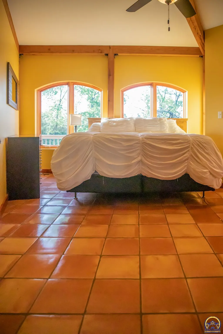
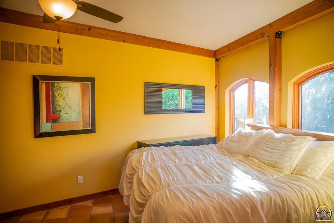
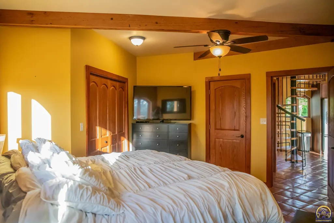
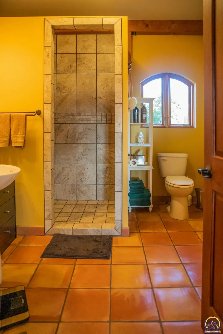
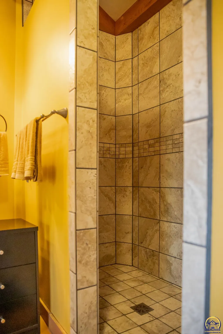
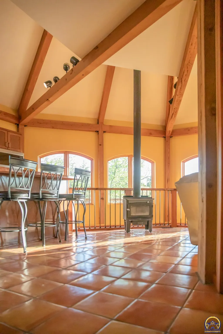
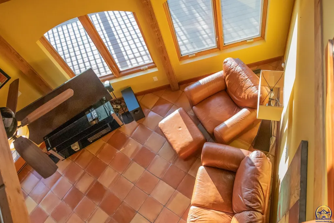
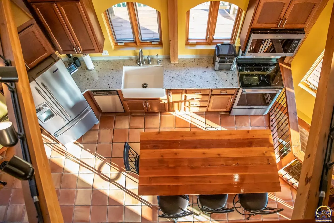
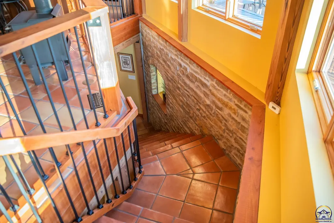
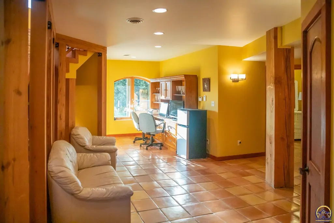
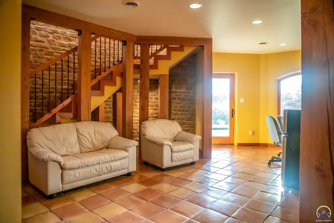
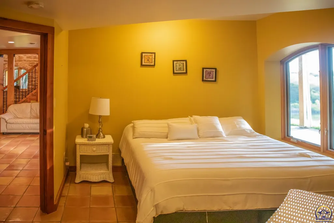
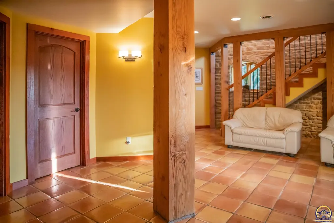
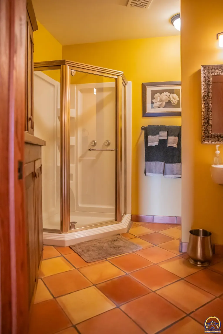
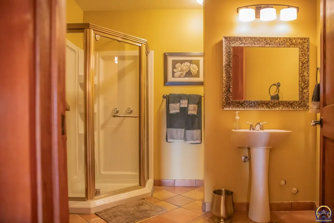
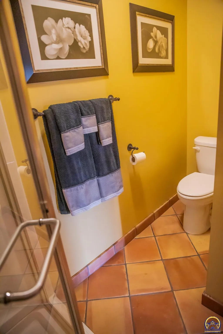
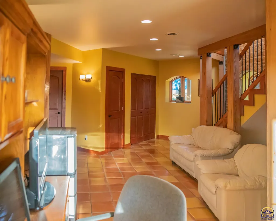
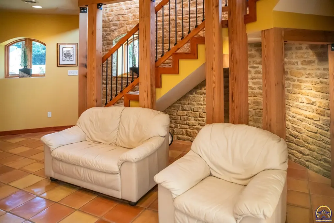
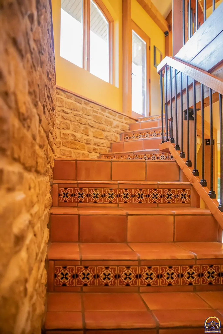
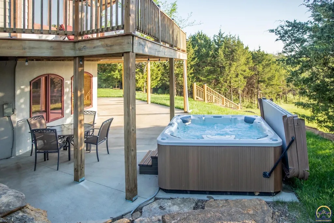
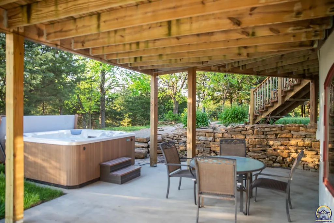
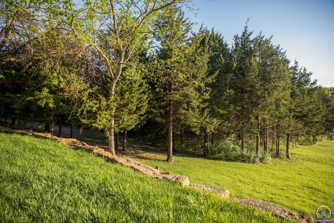
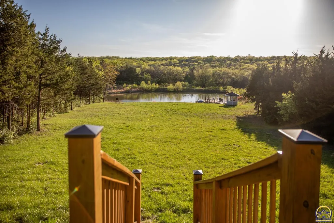
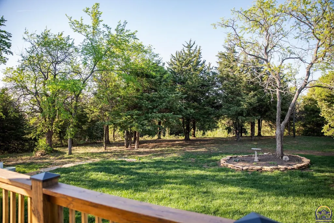
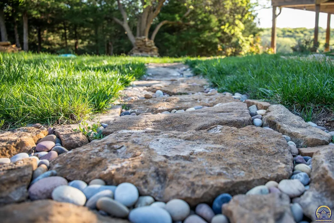
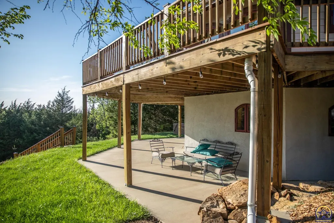
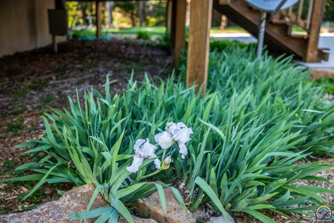
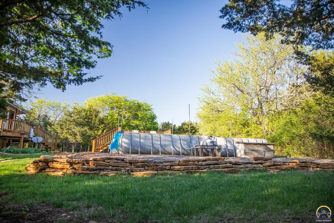
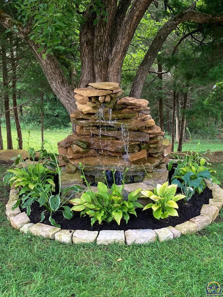
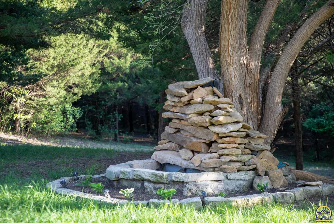
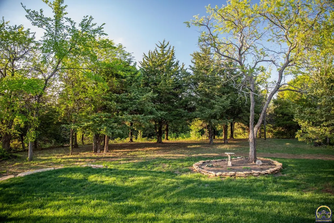
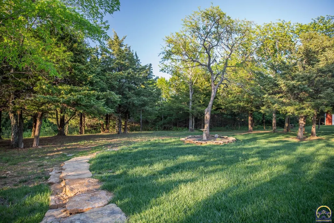
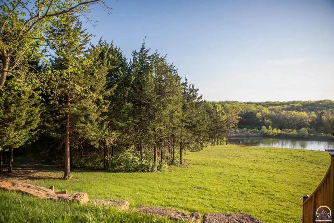
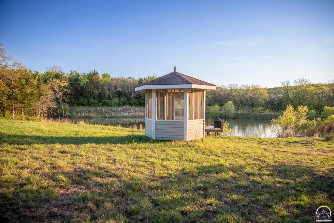
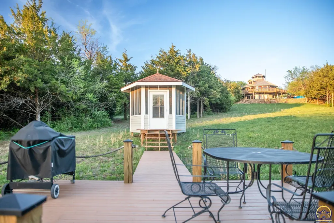
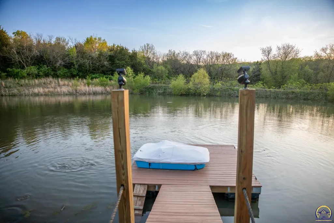
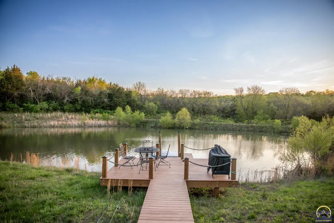
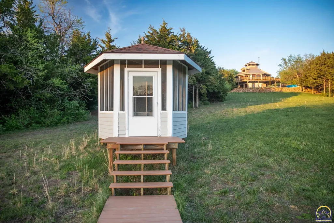
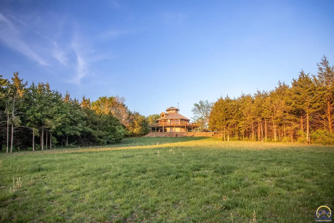
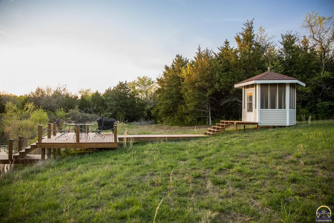
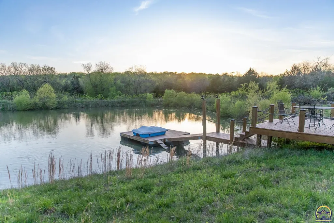
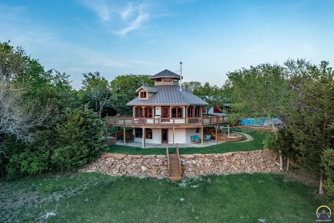
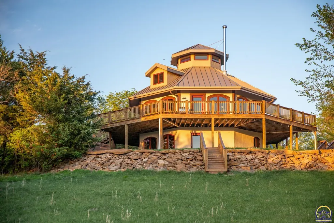
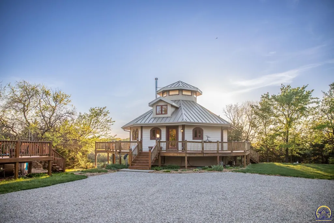
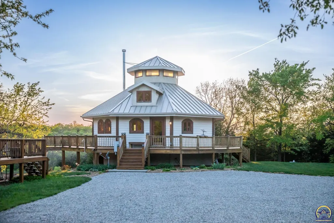
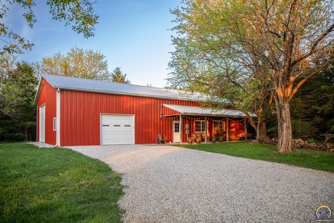
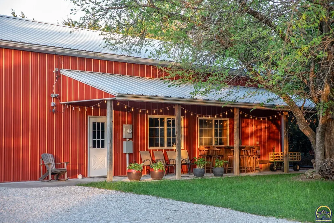
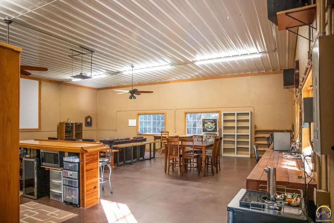
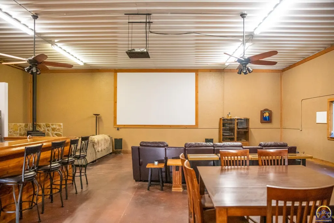
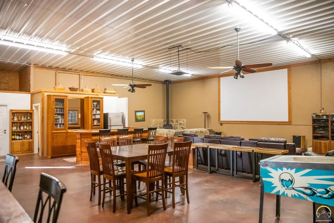
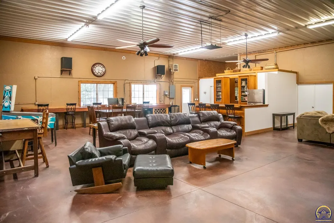
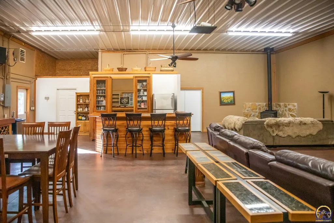
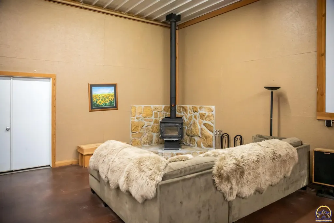
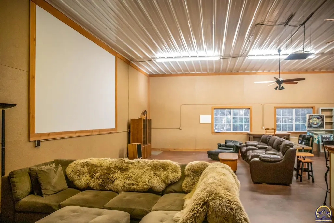
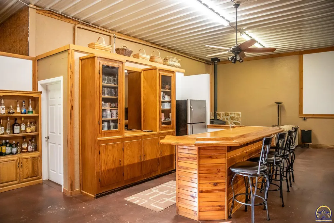
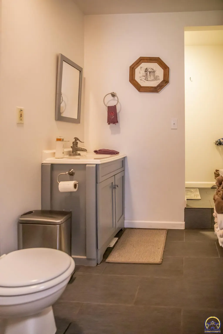
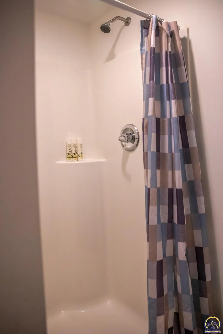
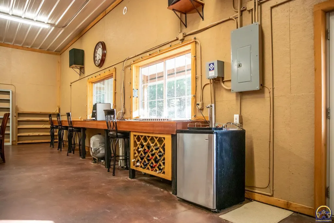
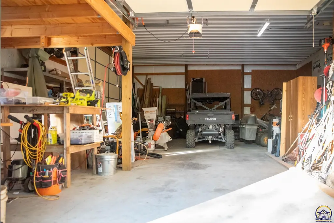
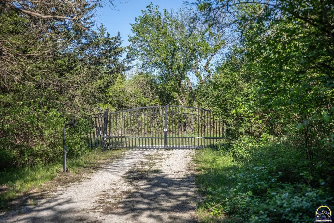
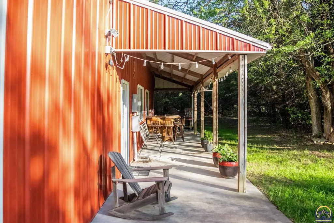
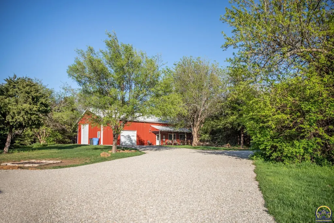
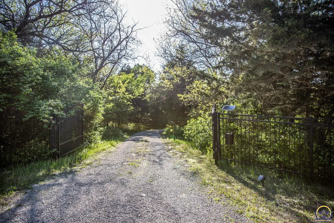
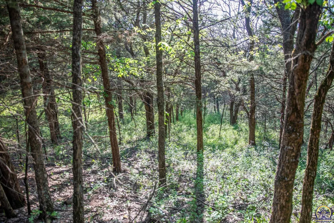
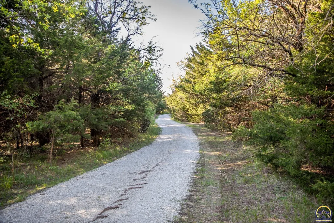
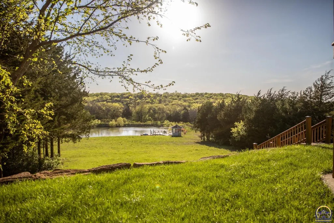
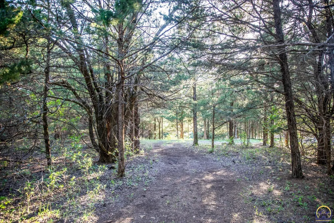
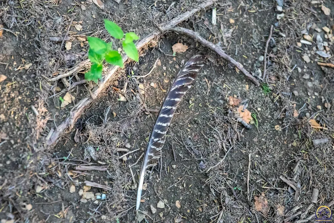
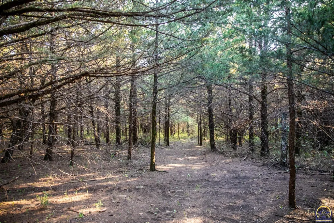
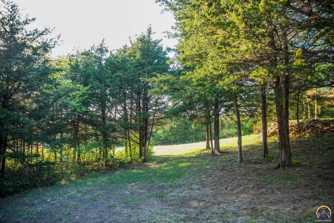
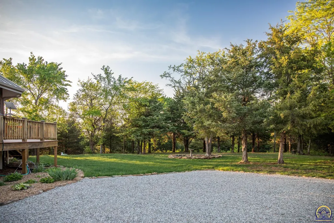
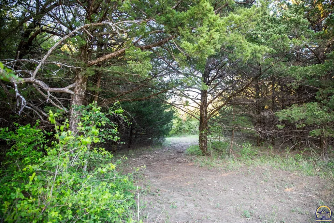
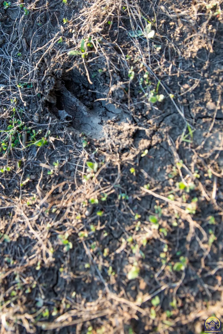
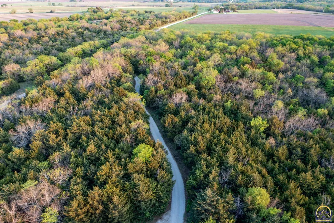
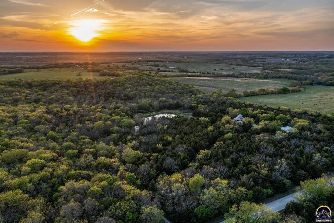
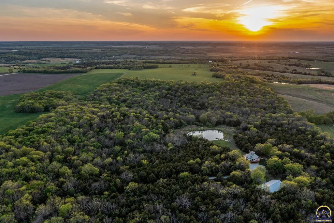
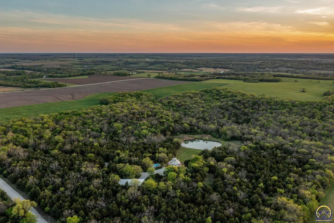
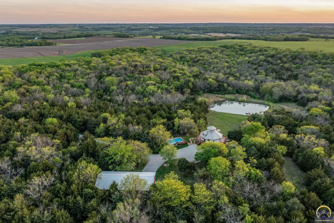
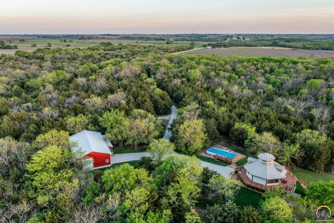
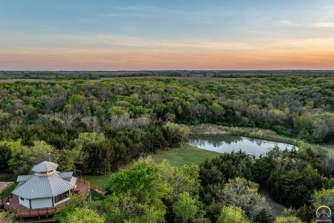
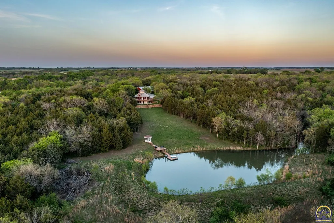
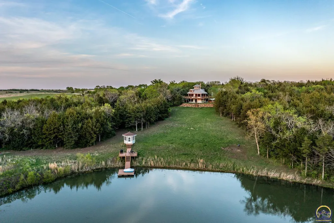
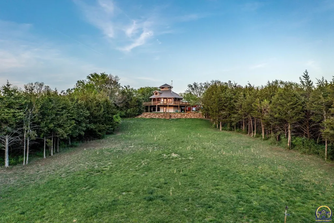
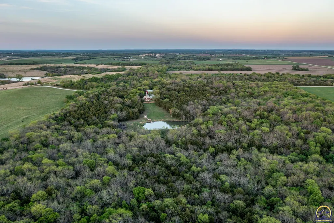
Set behind a gated, code-access entrance and surrounded by +/-57 acres of predominantly mature timber, this extraordinary fully furnished property delivers the ultimate in privacy, recreation, and refined country living. With +/-55 acres of wooded seclusion, a stocked pond, and an extensive trail system, the setting creates a true retreat environment, quiet, scenic, and entirely your own. At the heart of the property sits a custom-built, approximately 2,225 sq. ft. residence designed with a distinctive octagonal footprint and a striking Southwest Santa Fe ambiance. Inside, the home showcases a blend of rock, tile, and wood finishes, complemented by Pella doors and windows that flood the space with natural light. The open upstairs loft offers an airy, inviting space, while the custom kitchen features stainless steel appliances and seamless functionality for both everyday living and entertaining. The home includes two conforming bedrooms and one non-conforming bedroom, along with two full bathrooms. Upstairs from the spiral staircase, enjoy the space that is ideal for an additional bedroom, office or reading nook, that beams with natural light. The imported Saltillo tiled flooring that runs throughout the home set the style, with ideal durability and practicality, along with heated floors in the walkout basement adding an extra level of comfort. A wood-burning stove anchors the living area, creating a warm and inviting atmosphere year-round, while the basement also houses a conveniently located laundry room. Every room of the home not only offers incredible views, but also the peace and quiet of each space is unreal. Outdoor living is equally impressive, highlighted by a fully wrapped 360-degree deck and patio designed to capture panoramic views of the surrounding landscape. A retractable panel even allows for a private golf driving range experience. The property also features a hot tub with new replacement cover, an above-ground pool with a recently replaced pump, tasteful low-maintenance landscaping, and fenced raised garden bed that is ideal for the hobbyist at heart. Overlooking the stocked pond, home to bass, bluegill, crappie, channel catfish, and sterile grass carp, a charming gazebo with deck and dock provides the perfect setting for relaxation or entertaining. Meandering walking trails wind throughout the timber, offering endless opportunities for exploration and wildlife enjoyment. The hunting here is nothing less than extraordinary as well. Whitetail, turkey and quail are actively on the property. With the rolling topography and elevation changes throughout just at 90’, the landscape is nothing short of breathtaking and provides endless habitat. There are 3 spring fed streams running throughout the property, 1 feeding the current pond with the additional 2 just to the north that would allow one to expand the current pond or build a 2nd pond of size. Additional improvements include a 75’ x 42’ shop with a 40’ x 40’ fully finished bonus space complete with a wet bar, theater area, and full bathroom, ideal for hosting or creating a private entertainment retreat. The wood burning stove in the shop provides supplemental heat and perfect ambiance on the colder days. Storage space is limitless with a spacious locking closet with overhead storage. The west side of the shop offers open garage space and equipment storage with two overhead doors. This side too holds ample storage with overhead space as well. The property is serviced by two electric meters (residence and shop), a private water well, septic system with aerator and laterals, geothermal water furnace on the residence, FreeState Electric, and Starlink internet for modern connectivity in a secluded setting. All mineral rights are intact. American Home Shield. Property was surveyed creating 2 tracts that are grandfathered with Douglas County. Property fully furnished.
| Elementary School | Middle School | High School |
|---|---|---|
| Overbrook Attendance Center/USD 434 Elementary School | Carbondale Attendance Center/USD 434 Middle School | Santa Fe Trail High School/USD 434 |
| Price History | |
|---|---|
| 5/5/2026 | Listed $949,000 |
General Features
| Living Area | 3330 |
|---|---|
| Sewer | Water Well,Septic Tank |
| Heating | Electric,Heat Pump,Geothermal |
| Cooling | Central Air,Heat Pump,Geothermal |
| Roof | Metal |
| Appliances | Electric Range,Oven,Microwave,Dishwasher,Refrigerator,Bar Fridge,Washer,Dryer |
| Garage Spaces | 2 |
| Construction Materials | Stucco,Other |
| Year Built | 2005 |
| Levels | One and One Half |
| Property Subtype | Single House |
| County | Douglas County |
| Property Type | Residential |
| HOA | No |
| Subdivision Name | Other |
| Other Structures | Gazebo,Outbuilding |
| Full Baths | 3 |
| Status | Active |
| Directions | From Overbrook head east on E US-56. Continue 6 miles and turn north on E 300th Rd. Continue 3 miles and property located on the west. |
| High School | Santa Fe Trail High School/USD 434 |
| City | Overbrook |
| Elementary School | Overbrook Attendance Center/USD 434 |
| Tax Annual Amount | 6081.15 |
| Middle/Junior High School | Carbondale Attendance Center/USD 434 |
| Structure Type | Stick Built |
| Standard Status | Active |
| Ownership Type | Private |
Interior Features
| Interior Amenities | 9' Ceiling,Vaulted Ceiling(s) |
|---|---|
| Basement | Concrete,Finished,Walk-Out Access,9'+ Walls |
| Flooring | Ceramic Tile |
| Fireplace Features | Two,Wood Burning,Living Room,Other |
| Basement (Y/N) | Yes |
| Above Grade Finished Area | 2225 |
| Laundry Features | In Basement |
| Total Bedrooms | 3 |
| Below Grade Finished Area | 1105 |
| Total Baths | 3 |
Exterior Features
| Exterior Amenities | Thermal Pane Windows,Hot Tub,Dock,Waterscape |
|---|---|
| Parking Features | Detached |
| Lot Features | Pond/Creek,Wooded |
Amenities
- Foreclosure
- Views
- Short Sale
- New Construction
- Adult 55+
- Lease To Own
- No HOA Fees
- Furnished
- Primary On Main
- Air Conditioning
- Seller Finance
- Green
- Fixer Upper
- Horse
- Golf
- Fireplace
- Deck
- Garage
- Basement
- Pool
Property vs Single Family Average in 66524
Price
Taxes
Year Built
Visits
 The information displayed on this page is confidential, proprietary, and copyrighted information of Heartland Multiple Listing Service, Inc. (
 Flint Hills MLS All information deemed reliable but not guaranteed. All properties are subject to prior sale, change or withdrawal. Neither listing broker(s) or information provider(s) shall be responsible for any typographical errors, misinformation, misprints and shall be held totally harmless. Listing(s) information is provided for consumer's personal, non-commercial use and may not be used for any purpose other than to identify prospective properties consumers may be interested in purchasing.
 Sunflower Association of REALTORS® All information deemed reliable but not guaranteed. All properties are subject to prior sale, change or withdrawal. Neither listing broker(s) or information provider(s) shall be responsible for any typographical errors, misinformation, misprints and shall be held totally harmless. Listing(s) information is provided for consumer's personal, non-commercial use and may not be used for any purpose other than to identify prospective properties consumers may be interested
 Lawrence Board of REALTORS® All information deemed reliable but not guaranteed. All properties are subject to prior sale, change or withdrawal. Neither listing broker(s) or information provider(s) shall be responsible for any typographical errors, misinformation, misprints and shall be held totally harmless. Listing(s) information is provided for consumer's personal, non-commercial use and may not be used for any purpose other than to identify prospective properties consumers may be interested
